

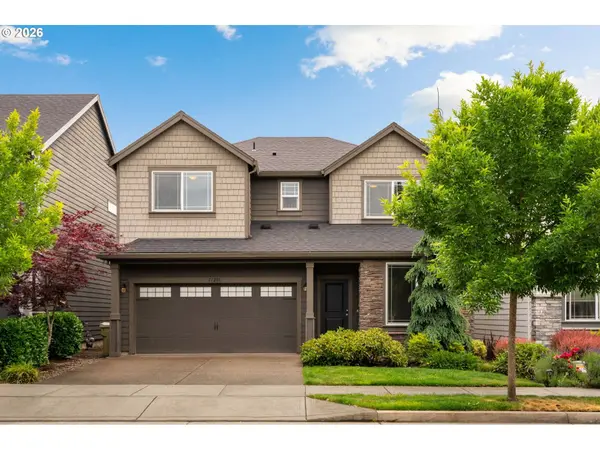
11206 NW 325TH AVE
North Plains, OR 97133
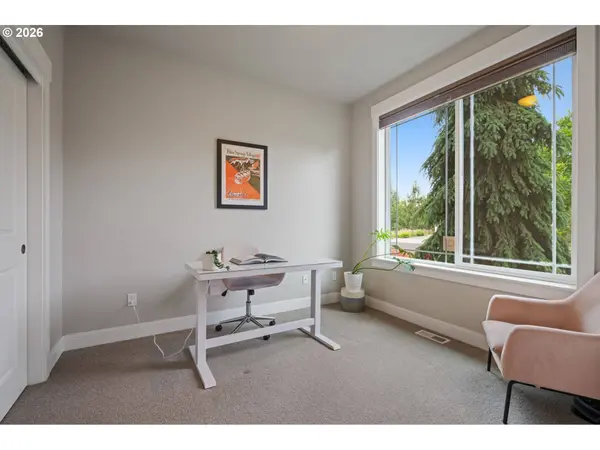
- 4 Beds
- 2.1 Baths Full Baths: 2
- 2,103 SqFt
- 3,920 Lot Size
- 2017 Year Built
GALLERY
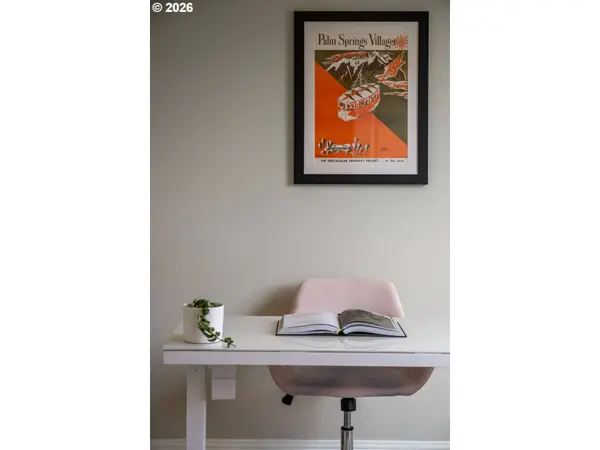
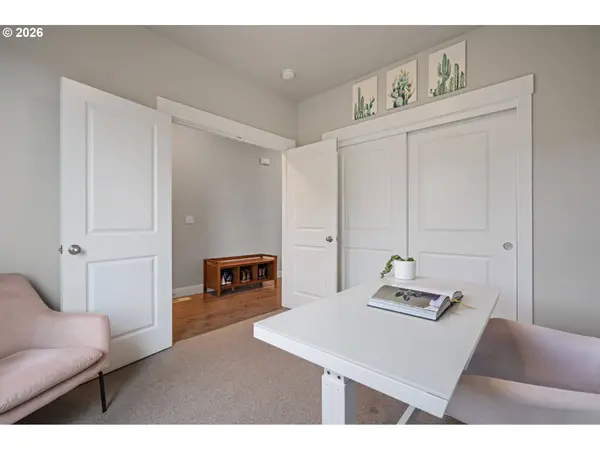
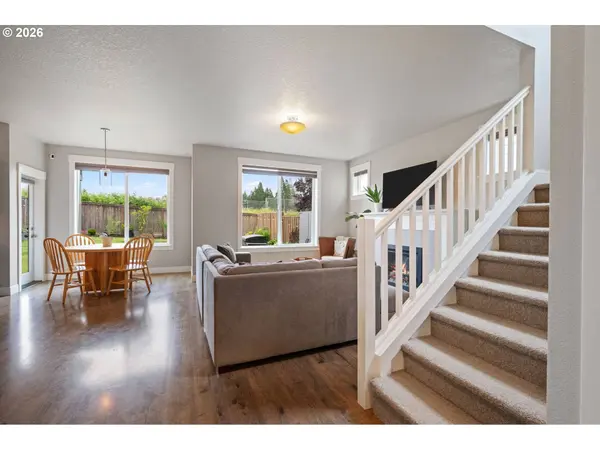
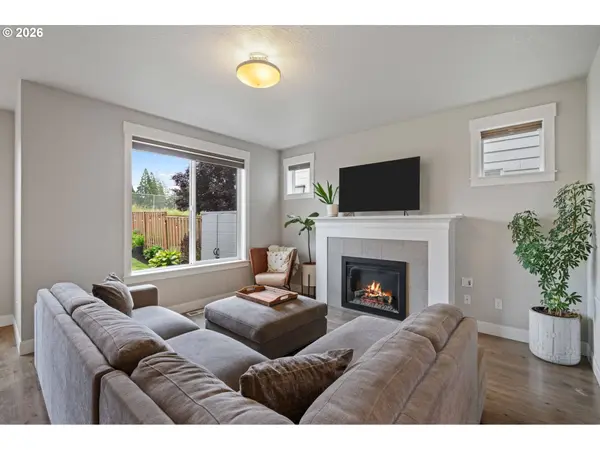
PROPERTY DETAIL
Key Details
Sold Price $555,0000.9%
Property Type Single Family Home
Sub Type Single Family Residence
Listing Status Sold
Purchase Type For Sale
Square Footage 2, 103 sqft
Price per Sqft $263
MLS Listing ID 208216034
Sold Date 08/14/26
Style Stories2, Traditional
Bedrooms 4
Full Baths 2
HOA Fees $73/mo
HOA Y/N Yes
Year Built 2017
Annual Tax Amount $4,659
Tax Year 2025
Lot Size 3,920 Sqft
Property Sub-Type Single Family Residence
Location
State OR
County Washington
Area _149
Rooms
Basement Crawl Space
Building
Lot Description Level
Story 2
Sewer Public Sewer
Water Public Water
Level or Stories 2
Interior
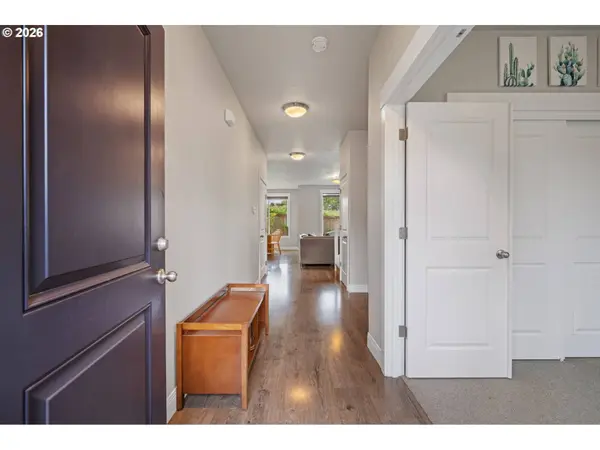
Interior Features Bamboo Floor, Granite, High Ceilings, Soaking Tub, Vaulted Ceiling, Wallto Wall Carpet
Heating Forced Air95 Plus
Cooling Central Air
Fireplaces Number 1
Fireplaces Type Electric
Appliance Dishwasher, Disposal, Free Standing Range, Gas Appliances, Island, Pantry, Stainless Steel Appliance
Exterior
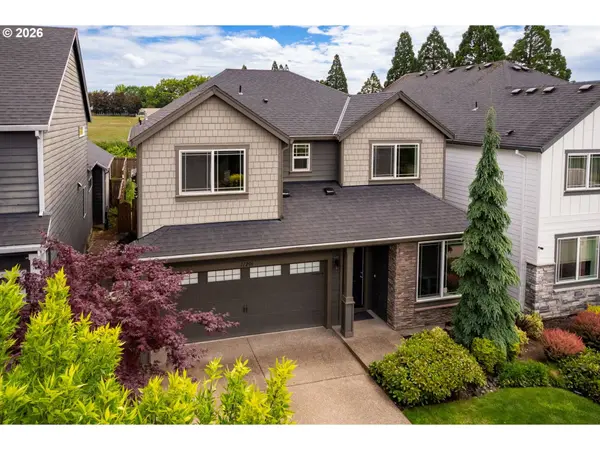
Exterior Feature Covered Patio, Fenced, Sprinkler, Yard
Parking Features Attached
Garage Spaces 2.0
View Park Greenbelt
Roof Type Composition
Garage Yes
Schools
Elementary Schools North Plains
Middle Schools Evergreen
High Schools Glencoe
Others
HOA Name HOA covers front yard landscaping
Senior Community No
Acceptable Financing Cash, Conventional, FHA, VALoan
Listing Terms Cash, Conventional, FHA, VALoan
SIMILAR HOMES FOR SALE
Check for similar Single Family Homes at price around $555,000 in North Plains,OR

Active
$760,000
21200 NW Pumpkin Rid, North Plains, OR 97133
Listed by eXp Realty, LLC2 Beds 1 Bath 500 SqFt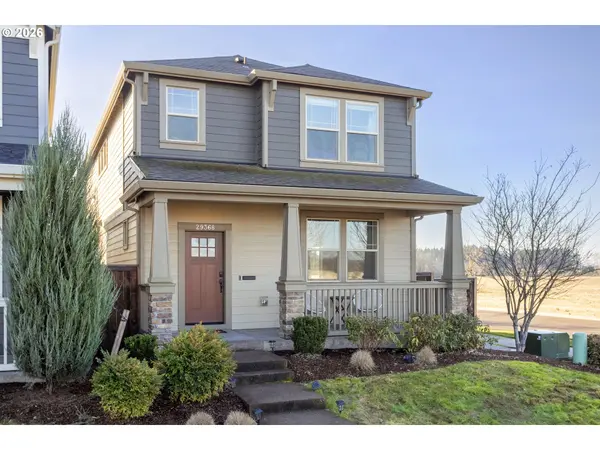
Pending
$472,000
29368 NW 293RD AVE, North Plains, OR 97133
Listed by Peak Realty4 Beds 2.1 Baths 1,731 SqFt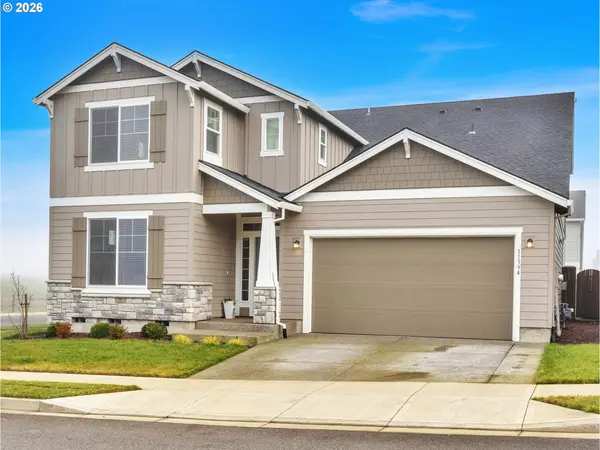
Active
$799,900
11394 NW 314TH AVE, North Plains, OR 97133
Listed by John L. Scott Sandy5 Beds 3 Baths 2,892 SqFt
CONTACT